– Aperture, 538 Washington Avenue –
City
New York
Borough
Brooklyn
Building Type
Residential
Service Type
Façade Restoration, Roofing&Waterproofing
Custom Façade Systems for a Design-Driven Boutique Condominium
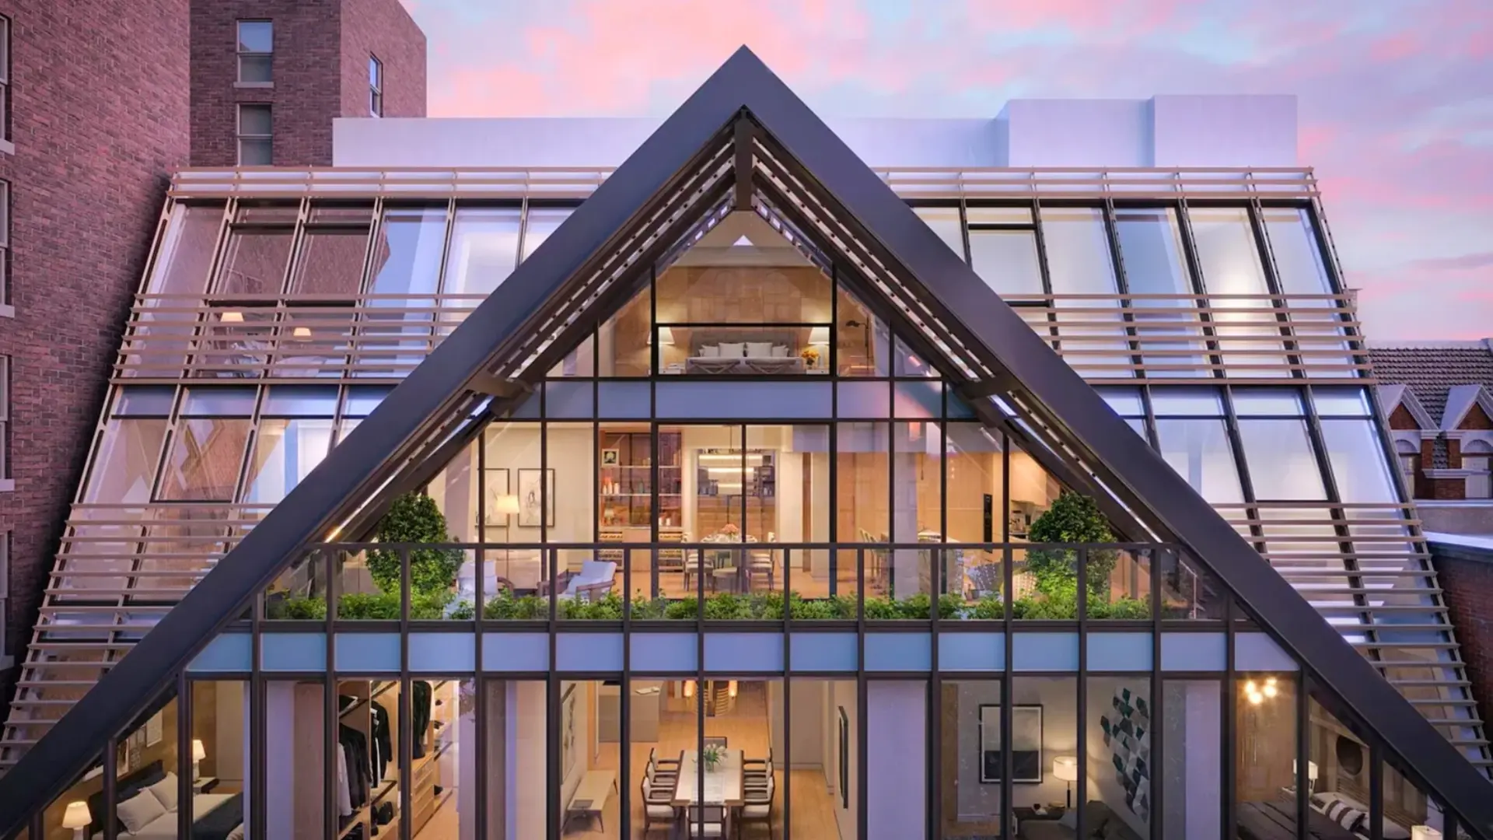
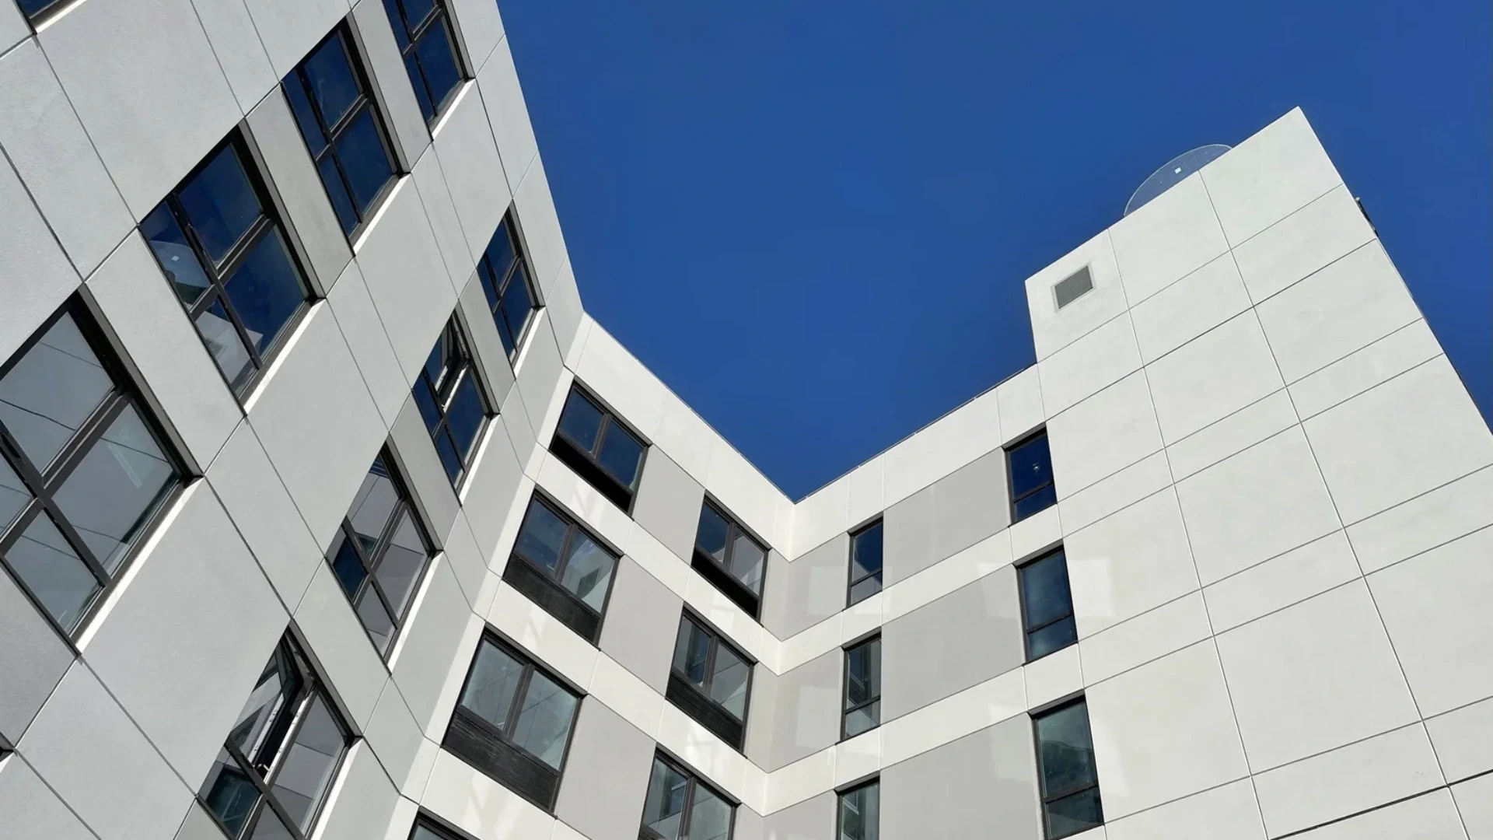
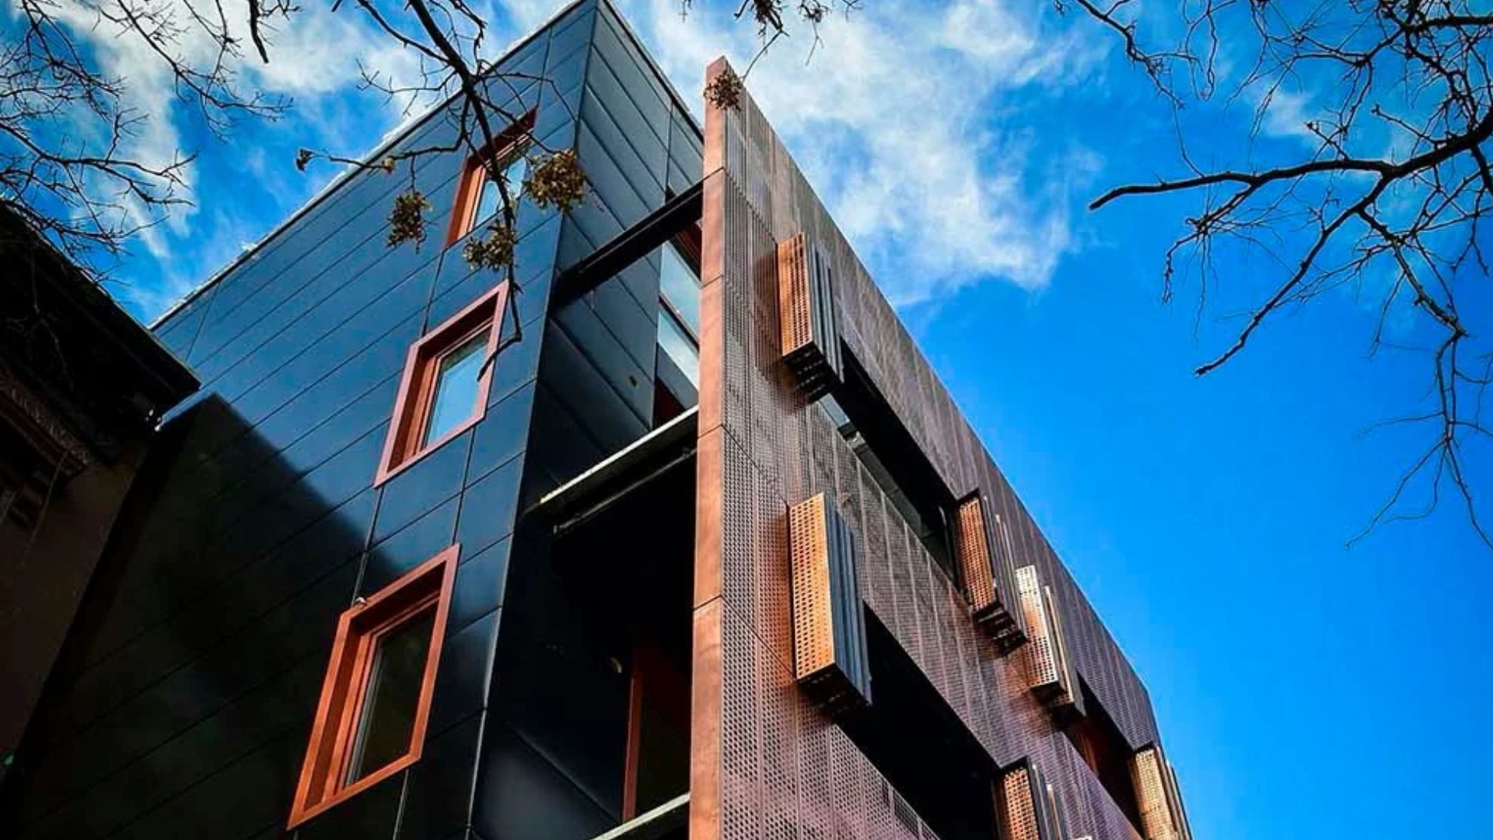
Located at 538 Washington Avenue in Brooklyn’s Clinton Hill neighborhood, Aperture is a five-story boutique condominium defined by its bold architectural identity and dynamic façade design.
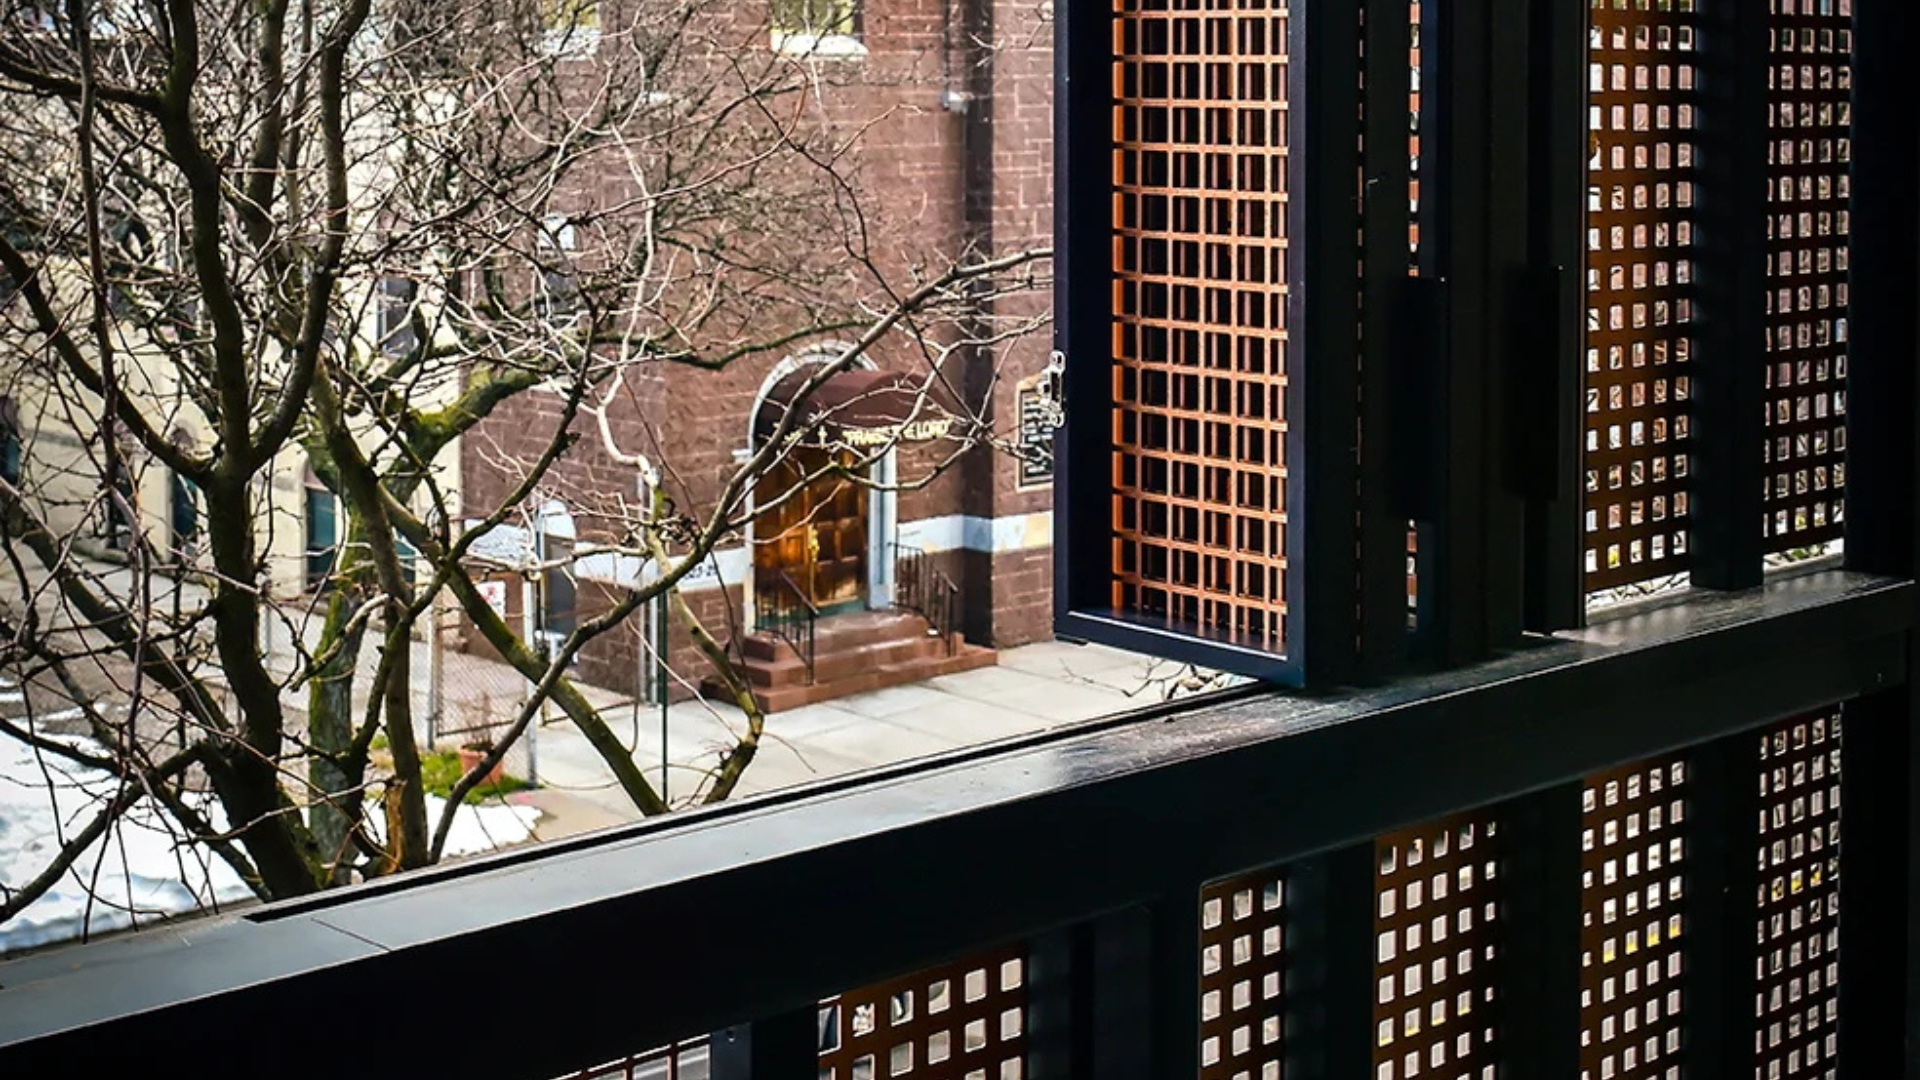
The building features a distinctive exterior composed of modular aluminum façade panels combined with a custom-designed operable copper screen system. The movable copper shutters create a unique visual effect, allowing the façade to shift in appearance while also providing functional shading and privacy.
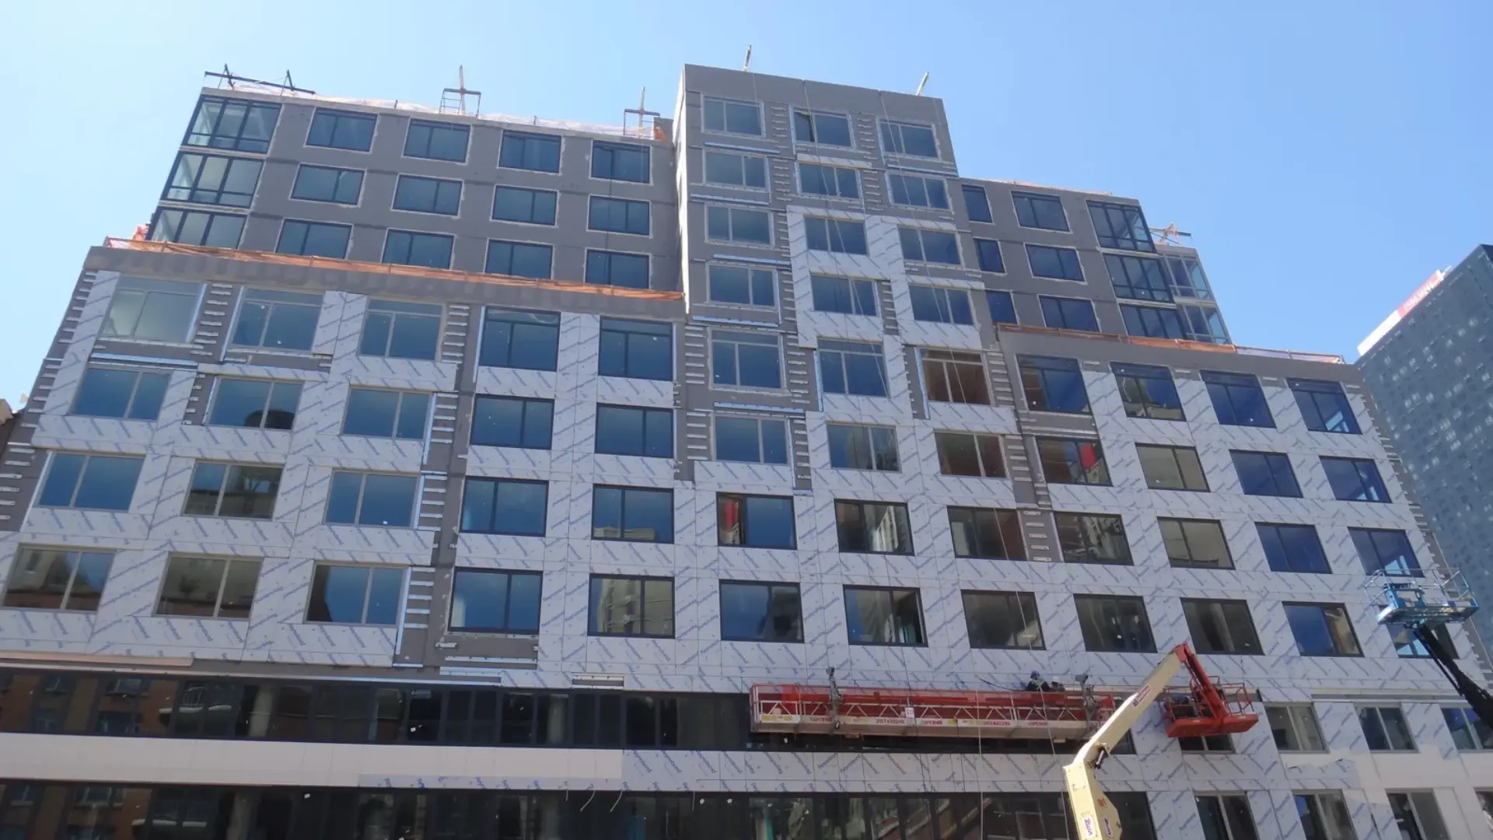
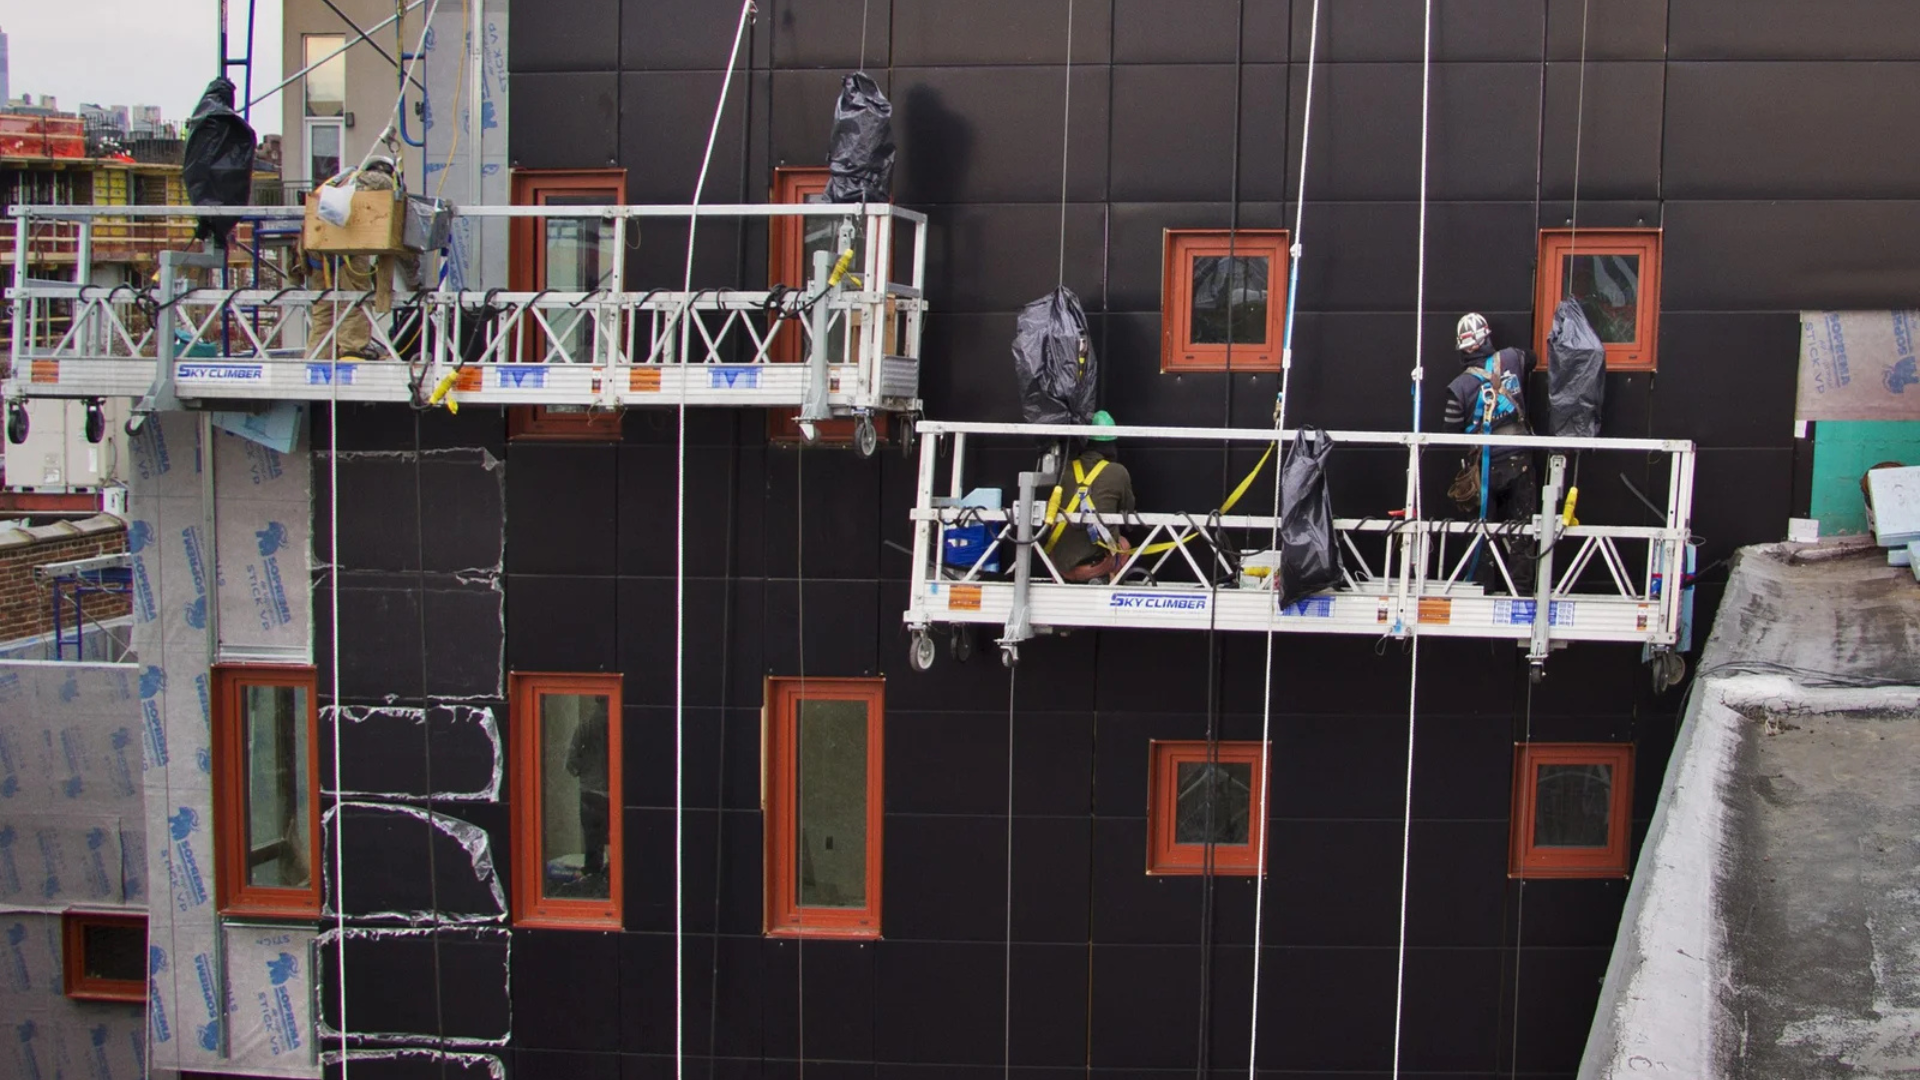
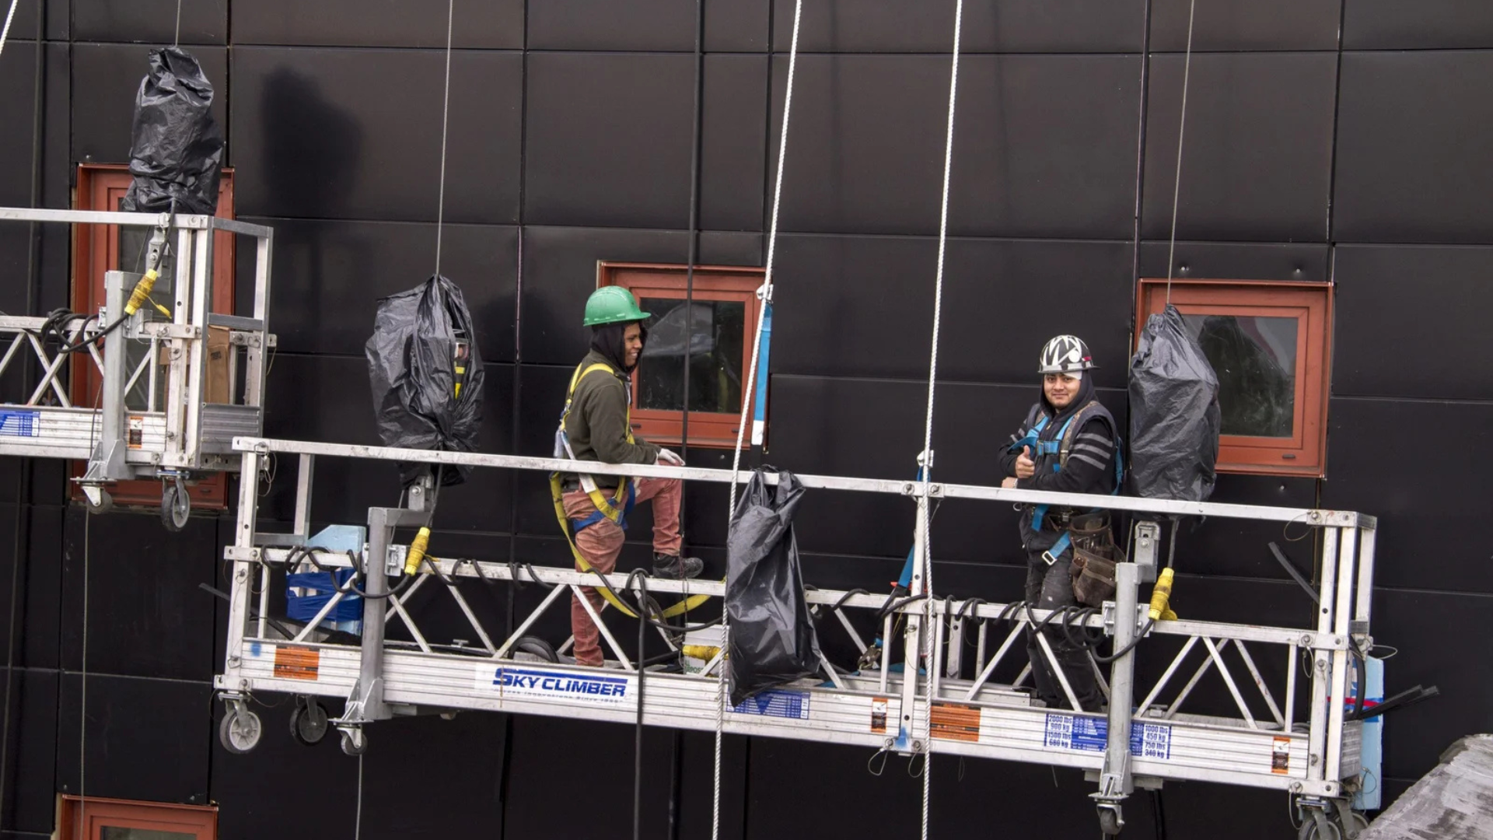
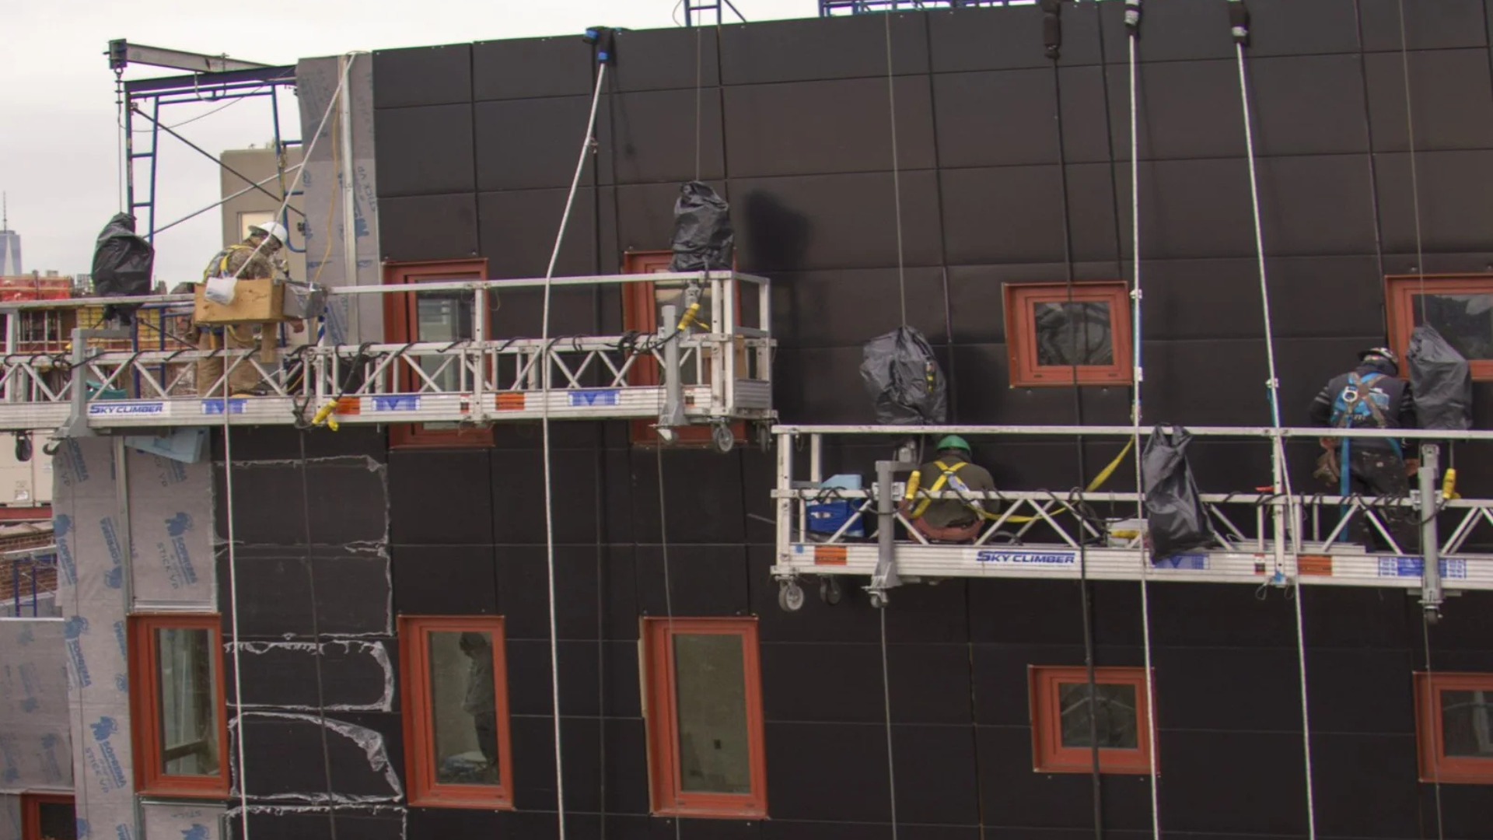
MGR Restoration supported the project from its early construction phases through final installation, contributing to the execution of façade systems, window installation, waterproofing, and custom metal elements.
Architecturally expressive projects like Aperture require precision installation, close coordination with design teams, and expertise in integrating custom façade components.
Scope of Work – Aperture Development
This project included façade system installation, waterproofing, and custom metal fabrication:
Façade Panels & Window Systems
- Modular aluminum façade panel system installation
- Framing and cladding integration
- Window system installation
Waterproofing Systems
- Installation of metal copings
- Metal and membrane flashings
- Curtain wall caulking
- Window perimeter caulking
Decorative Metal Features
- Custom-designed operable copper screen façade
- Installation of copper shutters and architectural elements
Access & Installation Systems
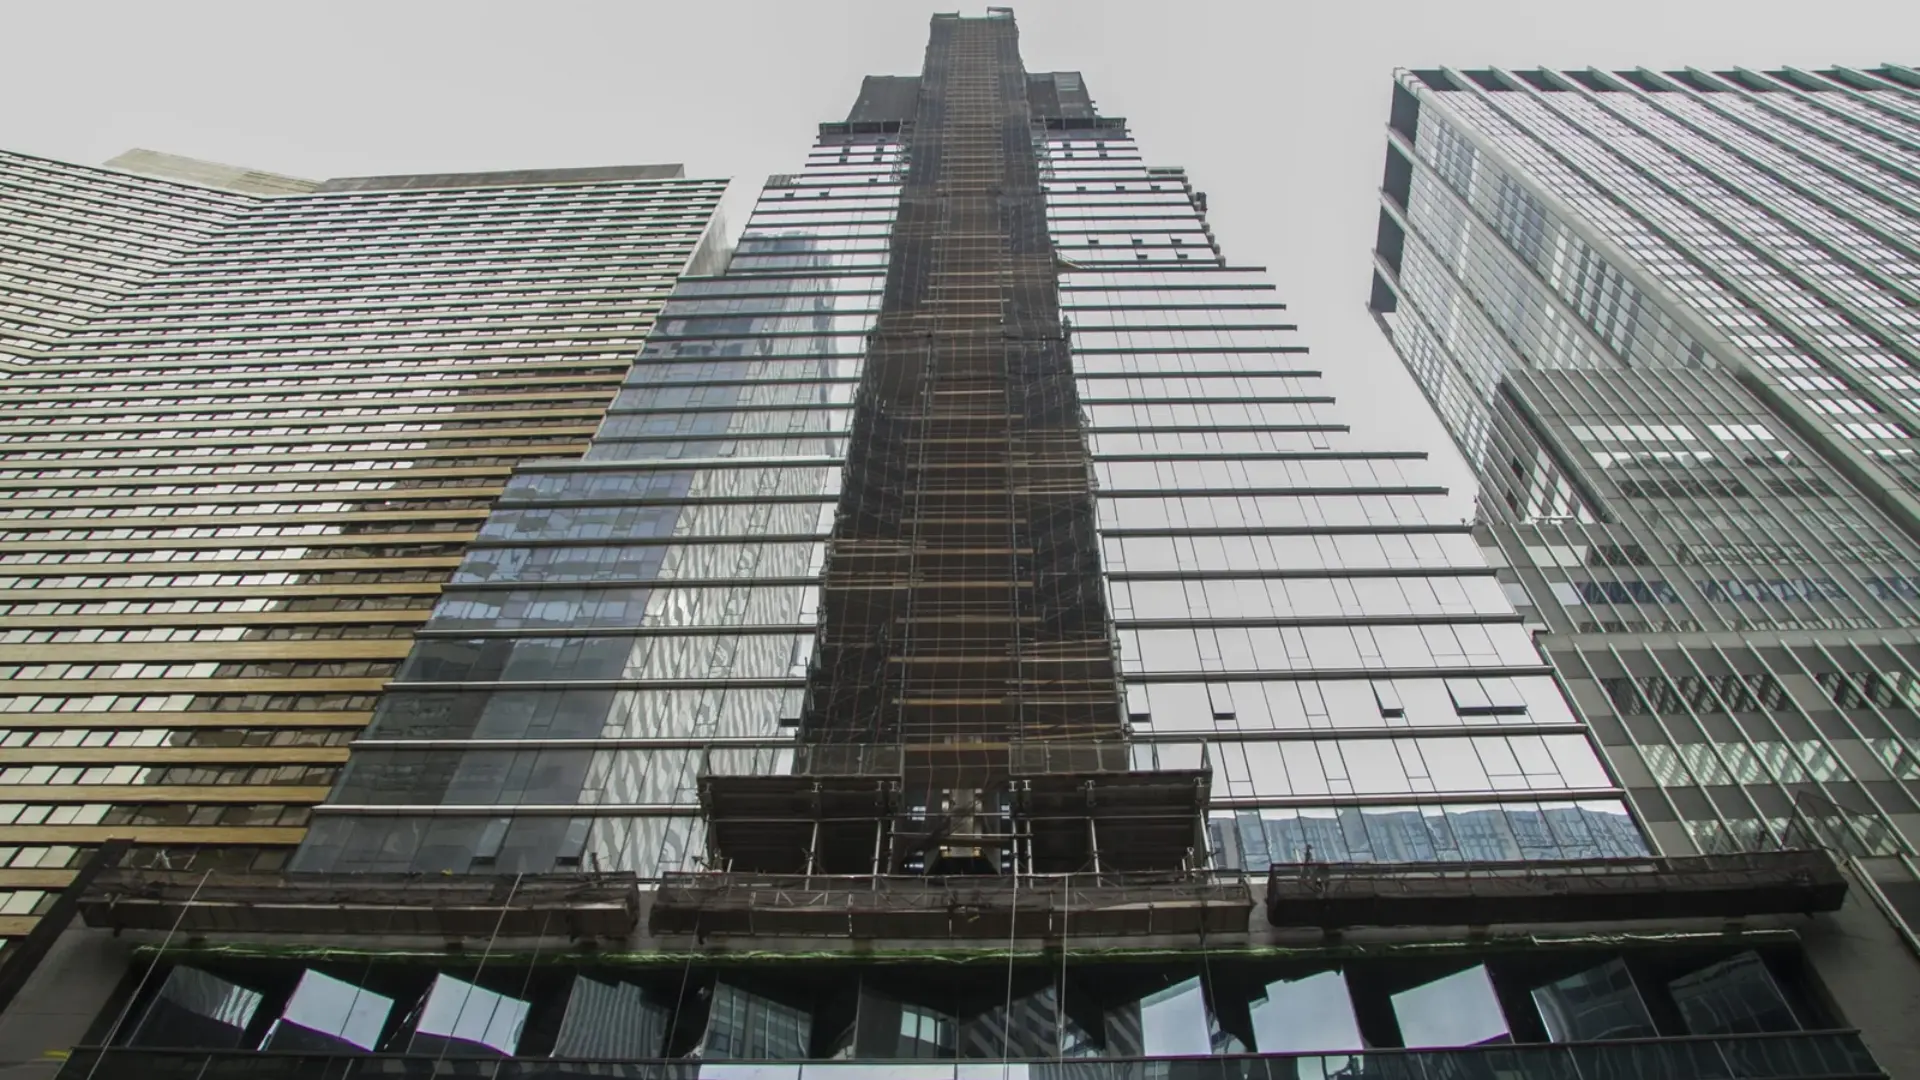
- Suspended scaffold outriggers
- Pipe scaffolding systems for façade access
Concrete Work
- Concrete-encased steel beam repairs
- Concrete façade patching and protective coatings
Architectural Stone
- Replacement of decorative pilasters with new precast stone
Where Architecture and Façade Engineering Meet
Aperture stands out as a modern residential building that blends architectural creativity with functional façade systems.
The use of operable copper screens introduces both aesthetic and performance benefits, requiring careful alignment, structural support, and long-term durability considerations.
Projects like this demand more than standard installation. They require the ability to execute design intent with precision while ensuring that all systems perform under real-world conditions.
MGR Restoration’s involvement reflects its capability to deliver on architecturally ambitious façade concepts.
Why MGR Restoration Was Selected for This Project
- Experience with architecturally complex façade systems
- Expertise in modular panel installation and custom metal integration
- Ability to execute highly detailed design elements
- Strong coordination with architects and developers
- Focus on precision, performance, and visual quality
MGR Restoration delivers façade solutions that bring architectural concepts to life while ensuring long-term performance.
Frequently Asked Questions
What are operable façade screens?
Why use copper in façade design?
What are modular façade panels?
What challenges come with custom façade systems?
Is this type of façade common in NYC?
Planning a Custom Façade or Architectural Project?
Work with a team experienced in delivering complex façade systems and custom architectural elements across New York City.